

Arizona Models

Hartford Homes
View Options

Two-Story Home

2925 sqft

4 Bedroom

3.5 Bath

2-Car Insulated Garage
Arizona Model Overview

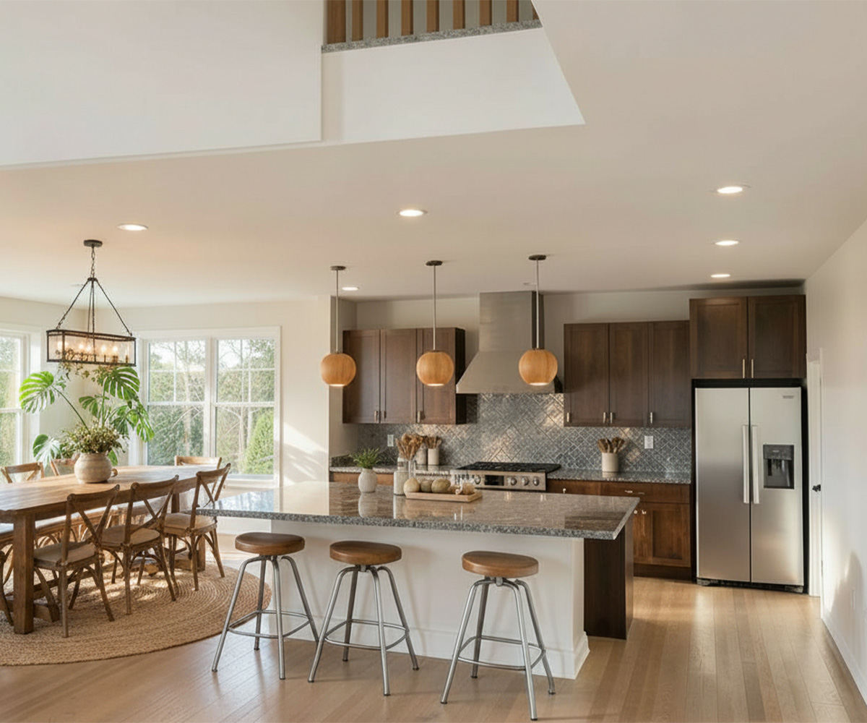
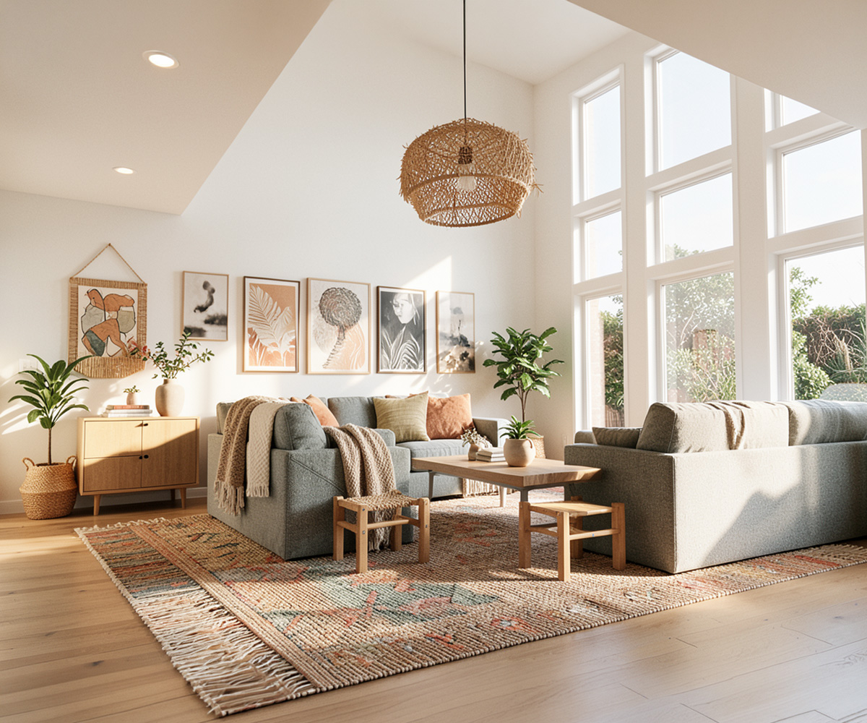
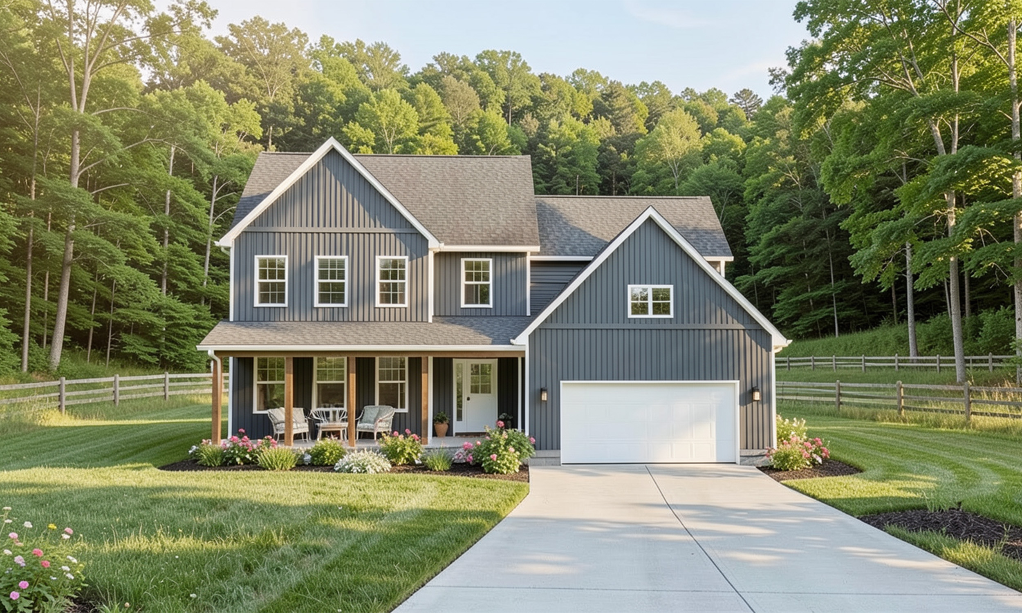
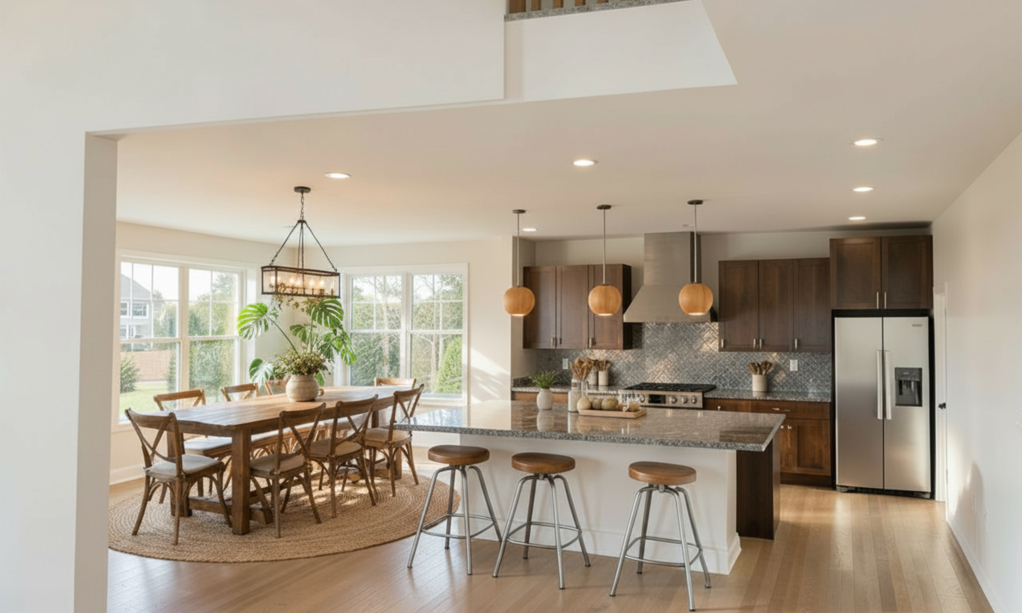
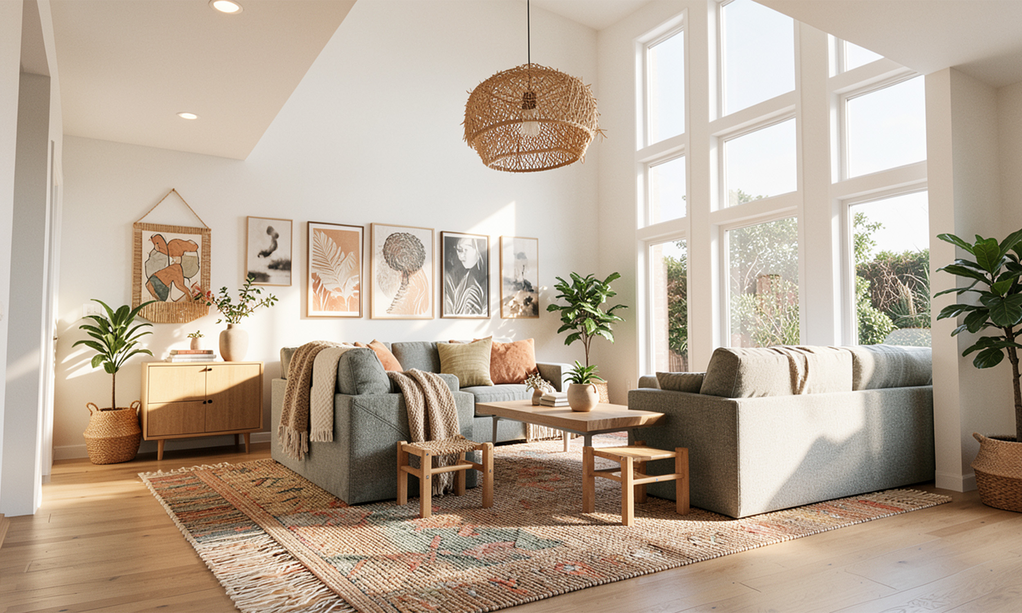
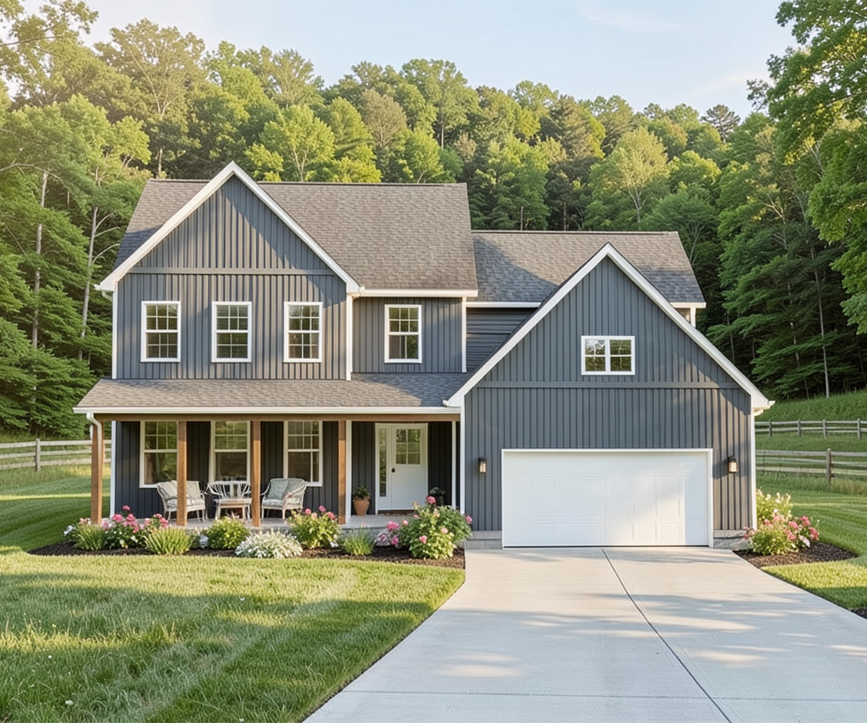
This stunning two-story home offers 2,925 square feet of thoughtfully designed living space, featuring four bedrooms and two and a half bathrooms. The first-floor owner’s suite provides comfort and convenience, while the grand two-story foyer and soaring great room create an impressive first impression. The spacious kitchen flows seamlessly into a beautiful dining room, making it perfect for entertaining family and friends. A large walk-in pantry provides ample storage, and the second-floor office offers a quiet, dedicated workspace for working from home or studying. To complete the home, a welcoming front porch provides the perfect place to relax and enjoy peaceful evenings.

Arizona Model Options

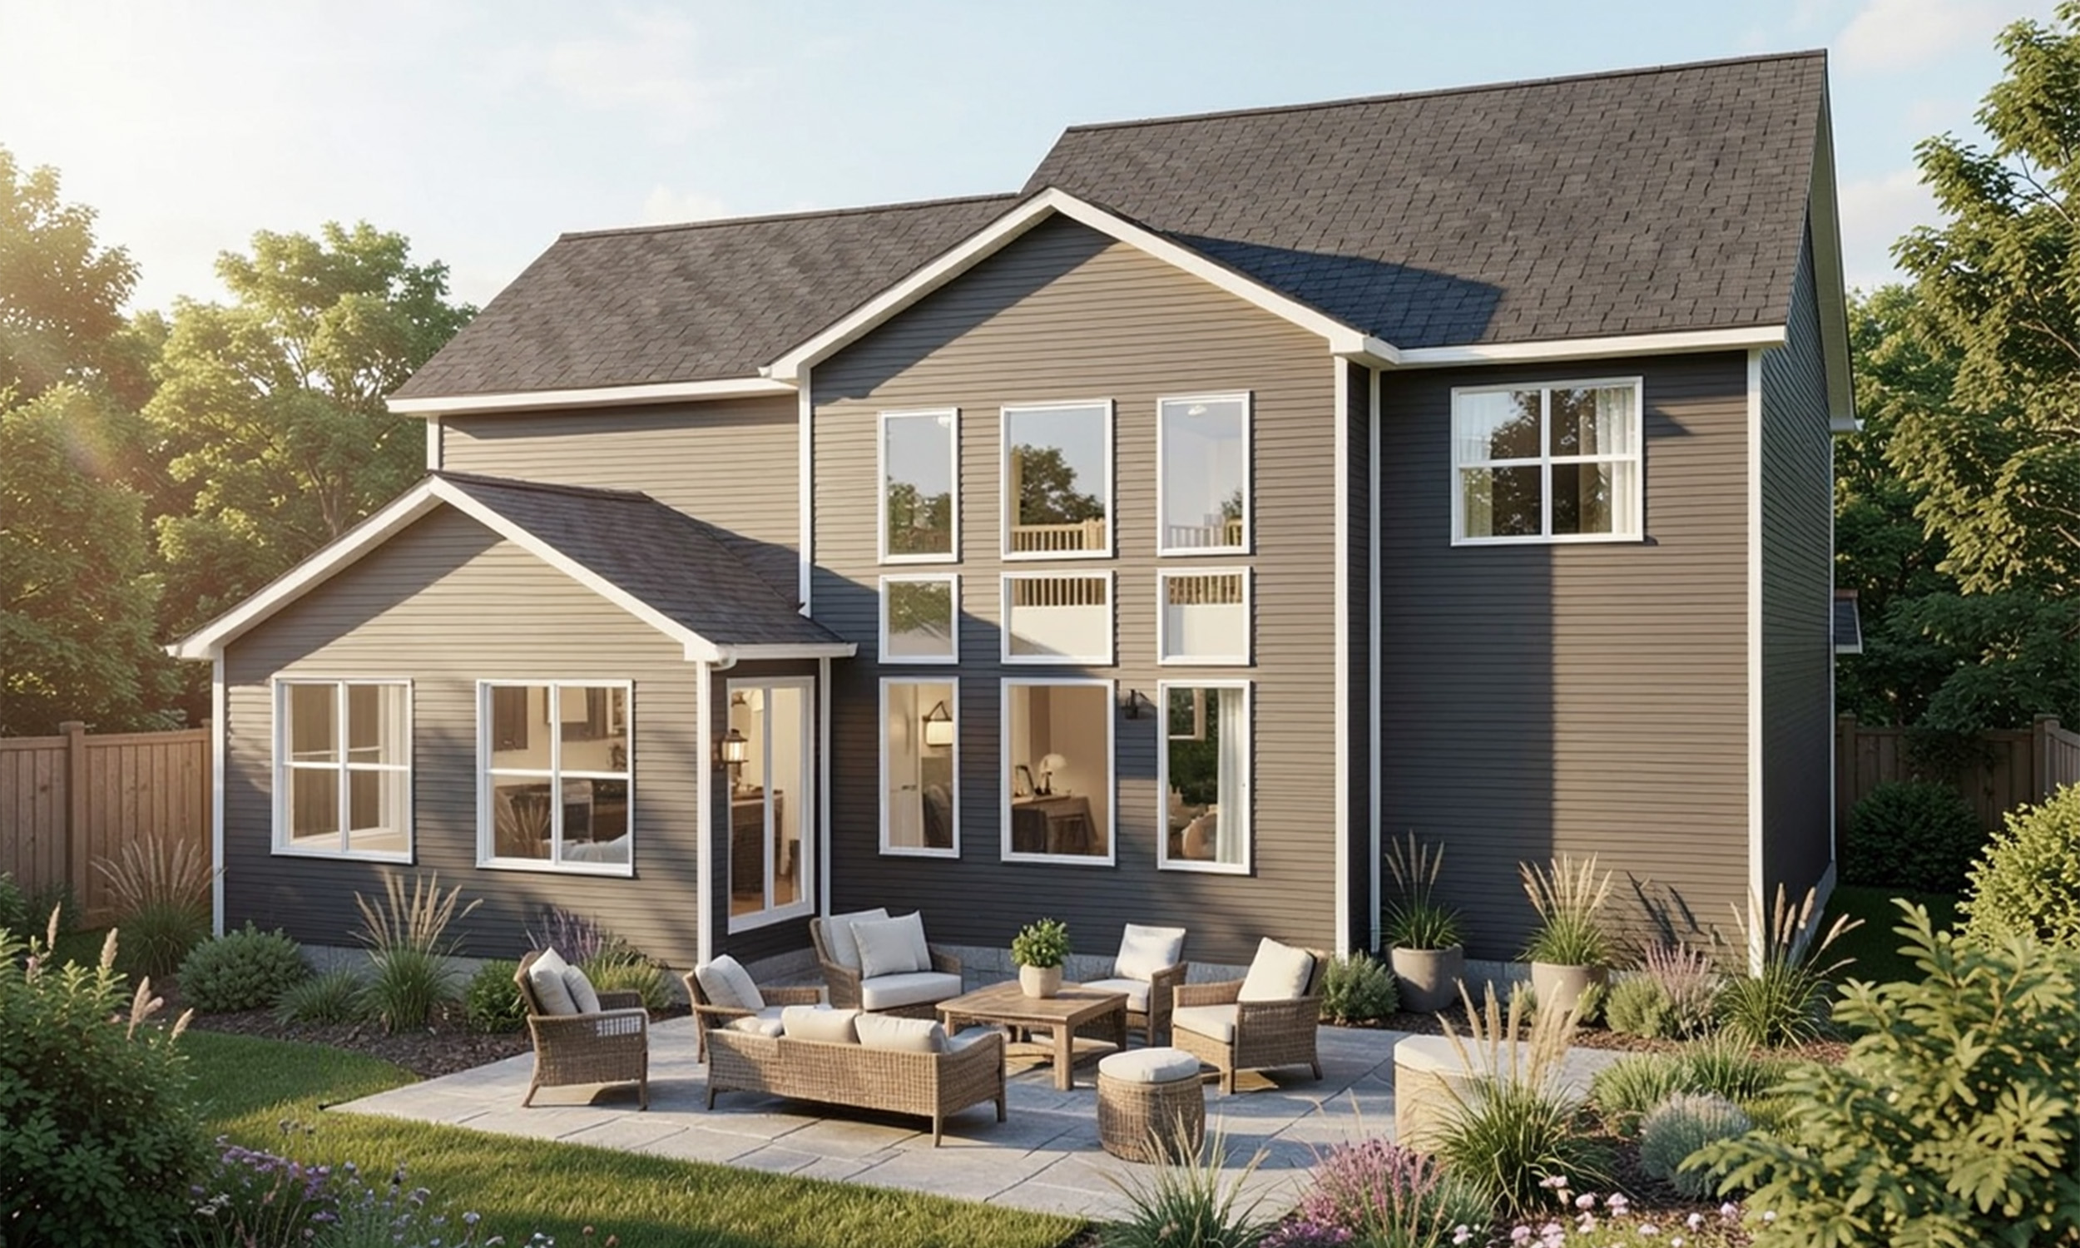
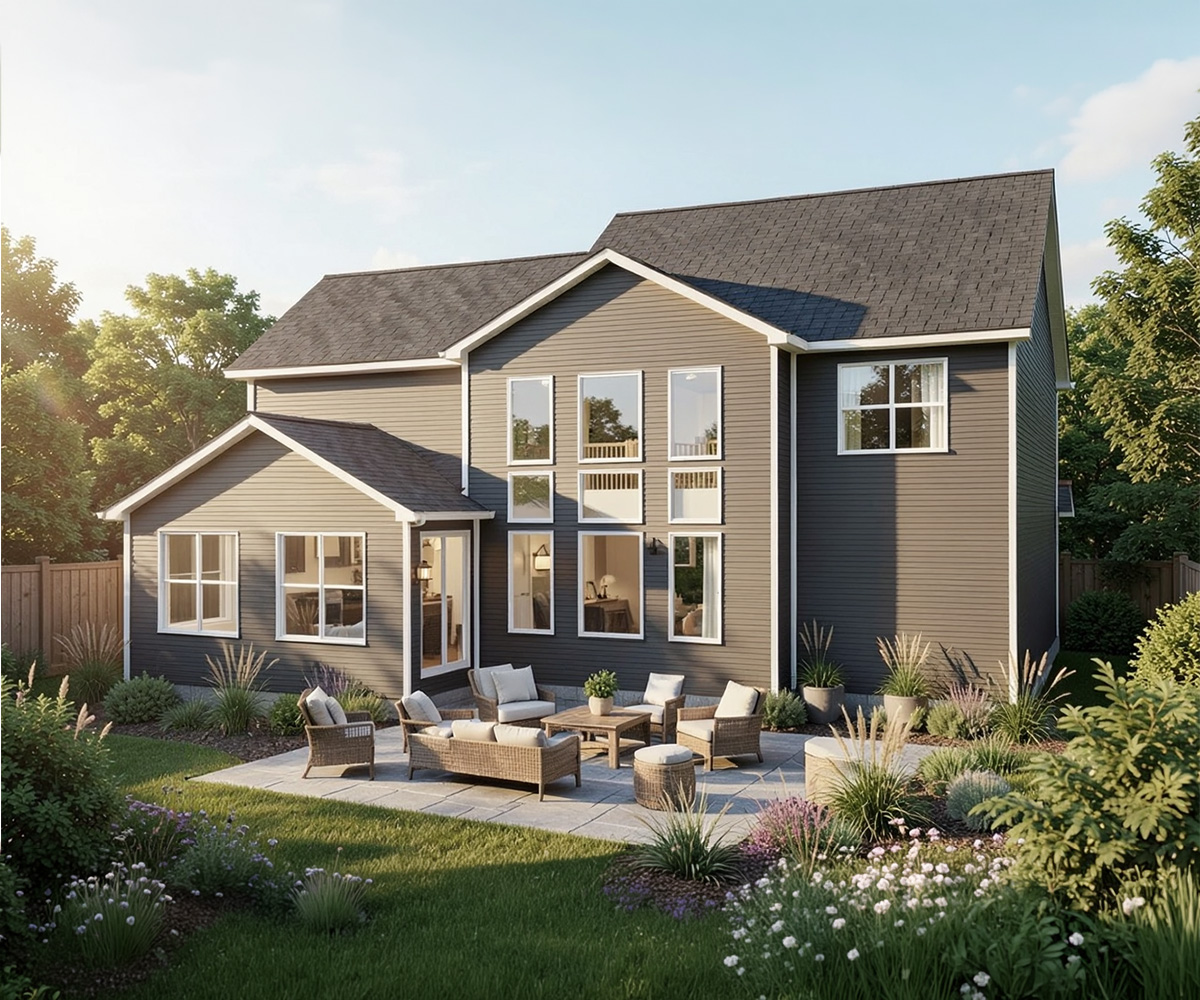
Select image for a closer look at the model preview. Floor plans and Front Elevations are also available for your review.

For more documents, contact us or schedule a visit.

We cover every step of the homebuilding process.

Our Process

Our services include:

Excavation

Septic & Plumbing

Electric & Heating

Driveway Installation

Finished Basements & Garages

Customer Care

Schedule Your Visit

Get Started